Loading...
Serving Cabot, AR and surrounding areas. (501) 394-0030
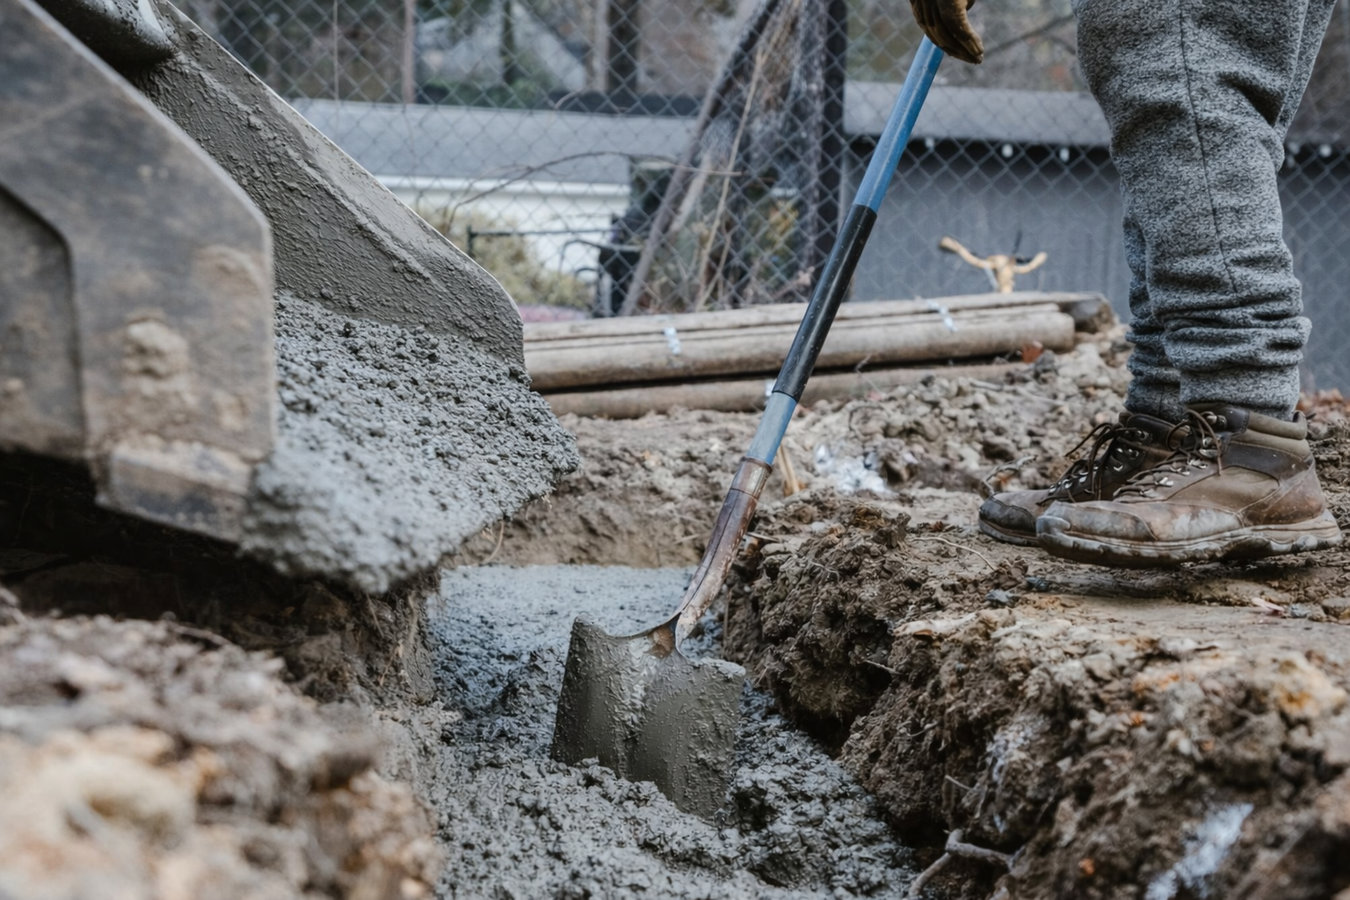
Decks, additions, porches, and new structures need footings dug to stable ground in Cabot's clay soil - not shortcuts that shift and crack within a few years.
Concrete footings in Cabot are the poured concrete bases that sit below structures - decks, additions, porches, outbuildings - and transfer their weight into the soil below. A typical residential footing project takes one to two days of active work, with two to three weeks total from first call to framing-ready once you factor in permit processing and concrete curing time. Footings must be dug to stable depth and reinforced with steel rebar to handle the load above them without settling or shifting.
In Cabot and the surrounding Lonoke County area, the soil under most properties is clay-heavy. That clay swells when it absorbs water and shrinks back when it dries - a cycle that happens with every rain and every dry stretch throughout the year. Footings that are not dug deep enough, or that sit in fill dirt rather than undisturbed native soil, will move with that cycle. When they move, the structure above them moves too. Getting the depth and reinforcement right from the start is what keeps an addition square and a deck level years down the road.
For homeowners building something larger - a new home, an attached garage, or a full room addition - take a look at our foundation installation page for how full foundation systems are designed for Cabot conditions.
Any new structure attached to or near your home needs its own footing to carry the weight safely. If you are getting bids for a deck or addition and a contractor does not mention footings, that is worth asking about directly. Skipping this step is one of the most common reasons additions fail or pull away from the main structure over time.
Diagonal cracks running from the corners of windows or doors toward the ceiling can be a sign that part of your home's foundation is settling unevenly. In Cabot's clay-heavy soils, this kind of movement is not unusual, and it sometimes points to a footing that has shifted or was never deep enough. A structural assessment can tell you whether the footing is the source of the problem.
A gap that has opened between an attached porch, stoop, or steps and the main house wall is a clear sign that the two structures are moving at different rates. This almost always means the footing under the porch or steps has settled or shifted. Left alone, the gap will grow and the porch can eventually become a safety hazard.
Many newer lots in Cabot's growing subdivisions were graded and filled during development, and fill dirt is not as stable as undisturbed native soil. If you are building on a recently developed lot, your contractor needs to dig past the fill to reach stable ground - which may mean deeper footings than you would expect for a simple project.
We pour footings for decks, porches, room additions, detached garages, workshops, and any other structure that needs a proper base in Cabot soil. Every job starts with a site visit before any numbers are given - we look at the soil, the planned structure, the drainage conditions, and whether any fill dirt needs to be bypassed to reach stable ground. In Cabot's newer subdivisions, fill soil near the surface is common and must be addressed before a footing is designed. For homeowners building structures that also need a hardscape surface nearby, we coordinate footing and foundation raising work so both phases happen in the right sequence.
Steel rebar is placed inside every footing before the pour. The rebar does not make the concrete denser - it makes it tougher under load, so the footing can take the stress of clay soil movement without cracking through. In central Arkansas, omitting rebar in footing work on clay soil is a shortcut that shows up as a problem within a few years, not decades. The permit and pre-pour inspection process in Cabot is designed to catch issues before the concrete goes in, and we treat that inspection as a standard part of every job, not an obstacle.
Suits homeowners adding a new deck or covered porch that needs individual concrete footings to support post loads without settling.
Suits homeowners expanding their home with a room addition that requires a continuous or spread footing tied into or alongside the existing foundation.
Suits homeowners building a detached garage, carport, workshop, or storage structure that needs concrete footings at the base of each post or wall.
Most homes in Cabot were built between the 1980s and 2000s, and many of them have decks, porches, or additions that were added after the original construction. As those structures reach 20 to 40 years old, the footings under them - often poured under older standards - are starting to show the effects of clay soil movement and Arkansas weather cycles. Diagonal cracks at door and window corners, gaps between a porch and the main house, and steps that have shifted away from the stoop are all common in Cabot neighborhoods and almost always trace back to a footing issue.
Cabot's active growth also means a steady supply of new construction on lots that were graded and developed in the last decade. Those newer lots often have fill soil near the surface that looks firm until you dig into it. Homeowners in Jacksonville and Beebe face similar soil conditions and are areas we work in regularly. The fix in all cases is the same: dig past the fill to solid ground, reinforce the pour, and coordinate the required inspection before the concrete goes in.
We ask what you are building and schedule a visit before giving any numbers. Footing costs depend heavily on what is in the ground, and a phone quote without seeing the lot is not reliable. You will have a written estimate within one business day of the site visit.
We handle the building permit application with the Cabot Building Department before any digging starts. Permit processing can take several days to a week or more depending on current volume. We factor this into your timeline upfront so there are no surprise delays.
The crew digs trenches or holes to the required depth - past any fill and into stable soil. If soft or wet spots appear, we flag them and explain the options before proceeding. Forms are set and steel rebar is placed inside before the inspection.
A city inspector reviews the depth and setup before any concrete goes in. Once cleared, the concrete is poured and the crew confirms level. Plan on three to seven days before any framing or weight can go on top - your contractor will give you a specific date.
We visit the site, assess the soil, and give you a firm written price - no phone guesses, no surprises on the invoice. Response within one business day.
(501) 394-0030Many Cabot lots in newer subdivisions have fill dirt near the surface that is not stable enough to hold a footing. We dig past fill to undisturbed native soil every time, even when it means going deeper than a minimum spec. A footing in fill dirt settles - one in solid ground does not.
USDA Natural Resources Conservation Service - soil dataCabot requires a building permit and a pre-pour inspection for footing work. We submit the application, coordinate the inspection, and keep you updated at every step. You never have to call the city or wonder whether your project is legally in order.
City of Cabot Building DepartmentLonoke County clay moves with every wet season and dry spell. Steel rebar inside the footing does not make the concrete harder - it makes it tougher, so it can flex slightly under load without cracking through. In shifting soils like Cabot's, this reinforcement is not optional.
American Concrete InstituteArkansas requires a contractor's license for construction work above a dollar threshold - all footing projects qualify. Ask for the license number and verify it through the Arkansas Contractors Licensing Board before signing. We provide it without hesitation and carry current general liability and workers' compensation coverage.
Arkansas Contractors Licensing BoardEvery footing job in Cabot involves the same four variables: soil conditions, depth, reinforcement, and the inspection before the pour. Getting all four right is what separates a footing that holds for 50 years from one that needs attention in five. We handle each step the same way on every job because skipping any of them shows up in the structure above sooner or later.
Leveling and lifting settled foundations caused by clay soil movement common throughout Lonoke County.
Learn MoreFull residential foundation installation for new homes and additions, including drainage grading and permit coordination.
Learn MoreSpring and fall slots book up quickly. Contact us now for a free on-site estimate before the schedule fills in.