Loading...
Serving Cabot, AR and surrounding areas. (501) 394-0030
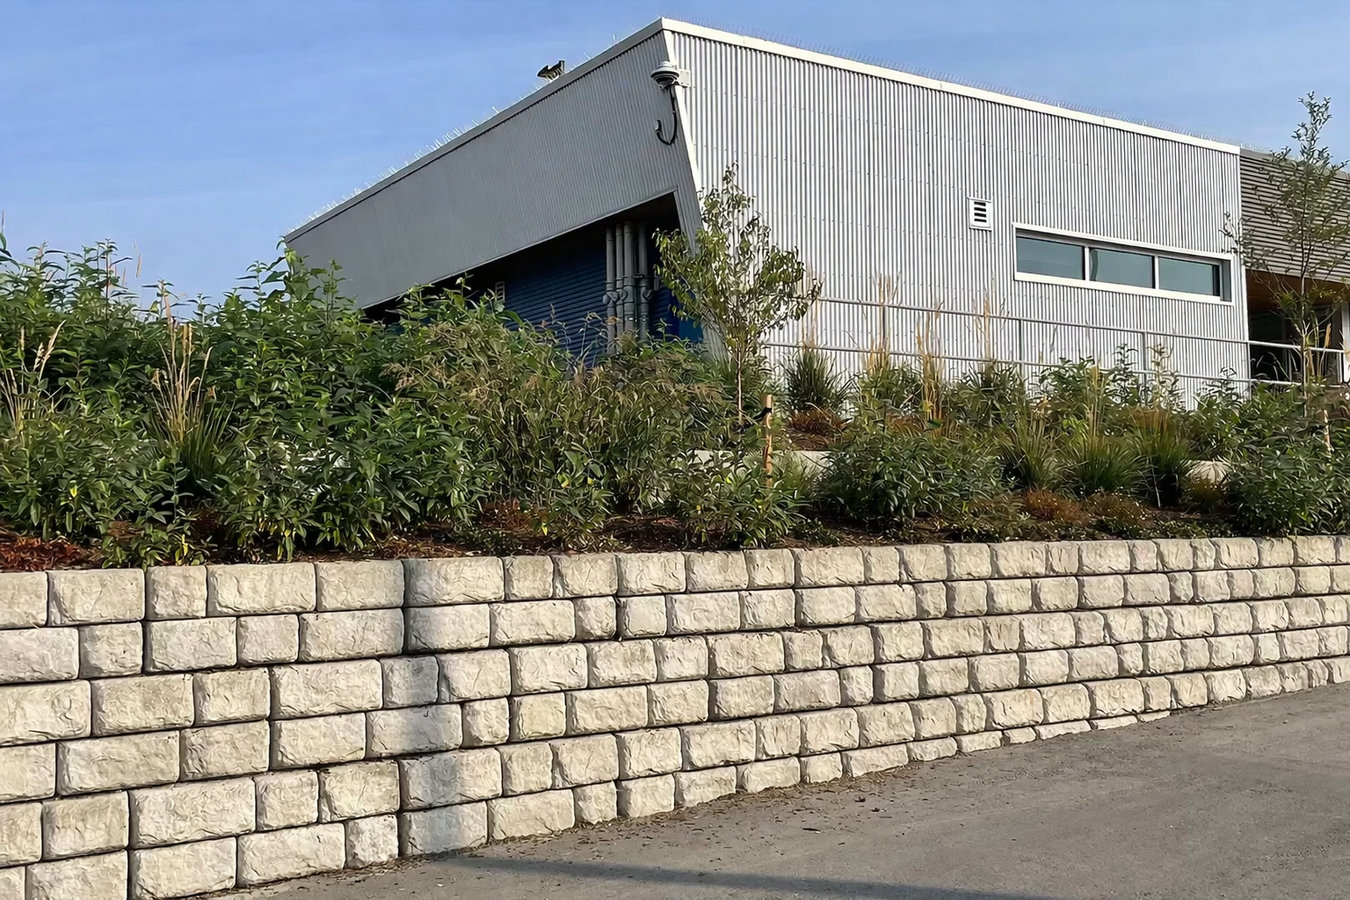
Cabot slopes lose soil after every heavy rain. We build concrete retaining walls engineered for local clay soil and rainfall - so your yard stays put.
Concrete retaining walls in Cabot hold back soil on a slope or hillside so it does not slide, erode, or wash away after rain. Lonoke County gets around 50 inches of rainfall per year, so most jobs also involve drainage design behind the wall - the pour itself typically takes one to two days, with the wall reaching full strength over about 28 days.
A lot of homeowners in Cabot first notice a problem after a wet spring, when the same slope that looked fine the summer before is now missing topsoil or pushing against a fence. The clay-heavy soil here swells and shifts with every rain cycle, and uncontrolled slopes tend to get worse with each season rather than better.
If the slope involves a difference in grade between two levels of your yard, you may also want to look at concrete steps construction to connect those areas safely.
After a heavy spring storm, you notice bare patches on a hillside in your yard or soil collecting at the bottom of a slope near your driveway. This is erosion in progress. In Cabot, with around 50 inches of rainfall per year, it will get worse with each storm until something holds that soil in place.
If water runs downhill toward your foundation, garage, or driveway every time it rains, a retaining wall can help redirect it. Left alone, that water finds its way under slabs or against your foundation - both expensive fixes.
A wall that tilts forward, shows horizontal cracks across its face, or has gaps forming between the wall and the soil behind it is failing. In Cabot clay soil, this kind of movement tends to accelerate once it starts.
If a driveway, patio, or walkway near a slope is starting to crack or sink on one side, soil movement underneath may be the cause. This is especially common in Cabot newer subdivisions where lots were graded during construction and the soil is still settling.
We handle everything from straightforward single-wall builds to tiered systems that turn a steep backyard into usable flat space. Every project includes drainage design, because water pressure behind the wall is what causes most wall failures in this area - and skipping that step is not something we do. For homeowners who also want to improve how their finished yard looks, we can pair a retaining wall with concrete floor installation on the newly leveled area.
We also work on existing walls that are starting to fail. A wall that is leaning, cracking, or no longer draining properly does not always need to be fully replaced - but it does need to be assessed by someone who understands how Cabot soil behaves. If the wall has reached the end of its useful life, we remove it, address any drainage issues in the base, and pour a proper replacement.
Suits homeowners with an active erosion problem, a slope that drains toward the house, or wasted yard space they want to reclaim.
Suits properties where an older wall is leaning, cracking, or no longer holding back soil effectively.
Suits yards with significant grade changes that need multiple walls at different levels to create usable flat areas.
Cabot sits in Lonoke County and receives significantly more rainfall than the national average, with frequent intense spring storms that move serious volumes of water across residential lots. The soil here is clay-heavy, which absorbs that water and swells - then shrinks again in dry spells - putting constant lateral pressure on anything that holds a slope in place. That cycle is hard on poorly designed walls. It is also why drainage design is not optional here: a wall without a proper drainage layer behind it is under water pressure after every storm.
Cabot has grown quickly over the past two decades, and many of the newer subdivisions were built on lots graded during construction that are still settling. Homeowners in communities like those served by our Lonoke, AR and Austin, AR service areas often contact us after noticing slope movement they did not expect in a relatively new home. If your subdivision is less than 15 years old and you are seeing erosion, that is a normal consequence of the soil settling - and a retaining wall is often the right fix.
A retaining wall quote based only on a phone description is rarely accurate. We schedule a free on-site visit to look at your slope, soil, and how water moves across your yard. You will have a written estimate in hand within one business day.
After the site visit you receive a written estimate covering scope, materials, and timeline. We handle the permit application with the City of Cabot - common for walls over a few feet tall - before any work begins.
The crew digs out the base, prepares a solid footing, sets forms with steel reinforcement in place, and pours the concrete. This part of the job typically takes one to two days depending on the wall length and height.
Once the concrete has cured, drainage material is installed behind the wall before backfilling. We walk you through the finished work, show you the drainage openings, and tell you what to watch for in the first few months.
Free on-site estimate. We handle the permits. Reply within one business day.
(501) 394-0030Clay soil swells when wet and shrinks when dry, putting more sideways pressure on a wall than lighter soils. We account for that in footing depth and reinforcement levels - not a one-size-fits-all approach copied from a drier climate.
Water pressure behind the wall is the leading cause of wall failure in high-rainfall areas like Cabot. Every wall we build includes a gravel drainage layer and proper outlet openings designed for this area's storm frequency.
We pull the City of Cabot permit on your behalf and schedule the required inspections. That record stays with your property and protects you when you go to sell the home. You should not have to navigate that process alone.
Arkansas requires contractors above a certain project threshold to be licensed through the state Contractors Licensing Board. Working with a licensed contractor means you have a place to turn if something is not right.
American Concrete InstituteEvery one of those factors - soil knowledge, drainage design, permit handling, and verified credentials - works together to protect your investment. A wall that ticks all those boxes will still be standing and draining properly long after cheaper work starts to move.
Learn more about retaining wall standards from the Portland Cement Association and Arkansas 811 (utility marking before excavation).
Once a retaining wall creates a level area in your yard, a concrete floor installation makes that space functional for a patio, workshop, or outbuilding.
Learn MoreSteps built into or alongside a retaining wall connect the different levels of your yard safely and cleanly.
Learn MoreSpring storms in Cabot move fast. Lock in your project date now and get a free on-site estimate before the wet season hits your slope again.